in 14469 Potsdam
Exclusive Living at Lake Jungfernsee – Where Every Day Feels Like a Holiday
| ImmoNr | ND-1197-26-E | Nutzungsart | Wohnen |
| Vermarktungsart | Kauf | Objektart | Haus |
| Objekttyp | Doppelhaushälfte | PLZ | 14469 |
| Ort | Potsdam | Land | Deutschland |
| Wohnfläche | 146 m² | Nutzfläche | 48 m² |
| Gesamtfläche | 194 m² | Grundstücksgröße | 494 m² |
| Anzahl Zimmer | 5 | Anzahl Badezimmer | 1 |
| Anzahl Terrassen | 3 | Balkon / Terrassenfläche | 30 m² |
| Ausstattungsqualität | Gehoben | Bauweise | Massiv |
| Unterkellert | Ja | Etagenzahl | 3 |
| Befeuerung | Fernwärme | Heizungsart | Fußbodenheizung |
| Fußbodenbelag | Dielen, Fliesen | Dachform | Flachdach |
| Fenster | Dreifachverglasung, Kunststoff | Internetanschluss | DSL |
| Kabel Sat TV | Ja | Wasseranschluss | Trinkwasser |
| Stromanschluss | Ja | Kaufpreis | 1.149.000 € |
| Außen-Provision | 2,98 % inkl. MwSt. | Währung | € |
| ImmoNr | ND-1197-26-E |
| Nutzungsart | Wohnen |
| Vermarktungsart | Kauf |
| Objektart | Haus |
| Objekttyp | Doppelhaushälfte |
| PLZ | 14469 |
| Ort | Potsdam |
| Land | Deutschland |
| Wohnfläche | 146 m² |
| Nutzfläche | 48 m² |
| Gesamtfläche | 194 m² |
| Grundstücksgröße | 494 m² |
| Anzahl Zimmer | 5 |
| Anzahl Badezimmer | 1 |
| Anzahl Terrassen | 3 |
| Balkon / Terrassenfläche | 30 m² |
| Ausstattungsqualität | Gehoben |
| Bauweise | Massiv |
| Unterkellert | Ja |
| Etagenzahl | 3 |
| Befeuerung | Fernwärme |
| Heizungsart | Fußbodenheizung |
| Fußbodenbelag | Dielen, Fliesen |
| Dachform | Flachdach |
| Fenster | Dreifachverglasung, Kunststoff |
| Internetanschluss | DSL |
| Kabel Sat TV | Ja |
| Wasseranschluss | Trinkwasser |
| Stromanschluss | Ja |
| Kaufpreis | 1.149.000 € |
| Außen-Provision | 2,98 % inkl. MwSt. |
| Währung | € |
Video zu dieser Immobilie
Video zu dieser Immobilie
3D-Rundgang zu dieser Immobilie
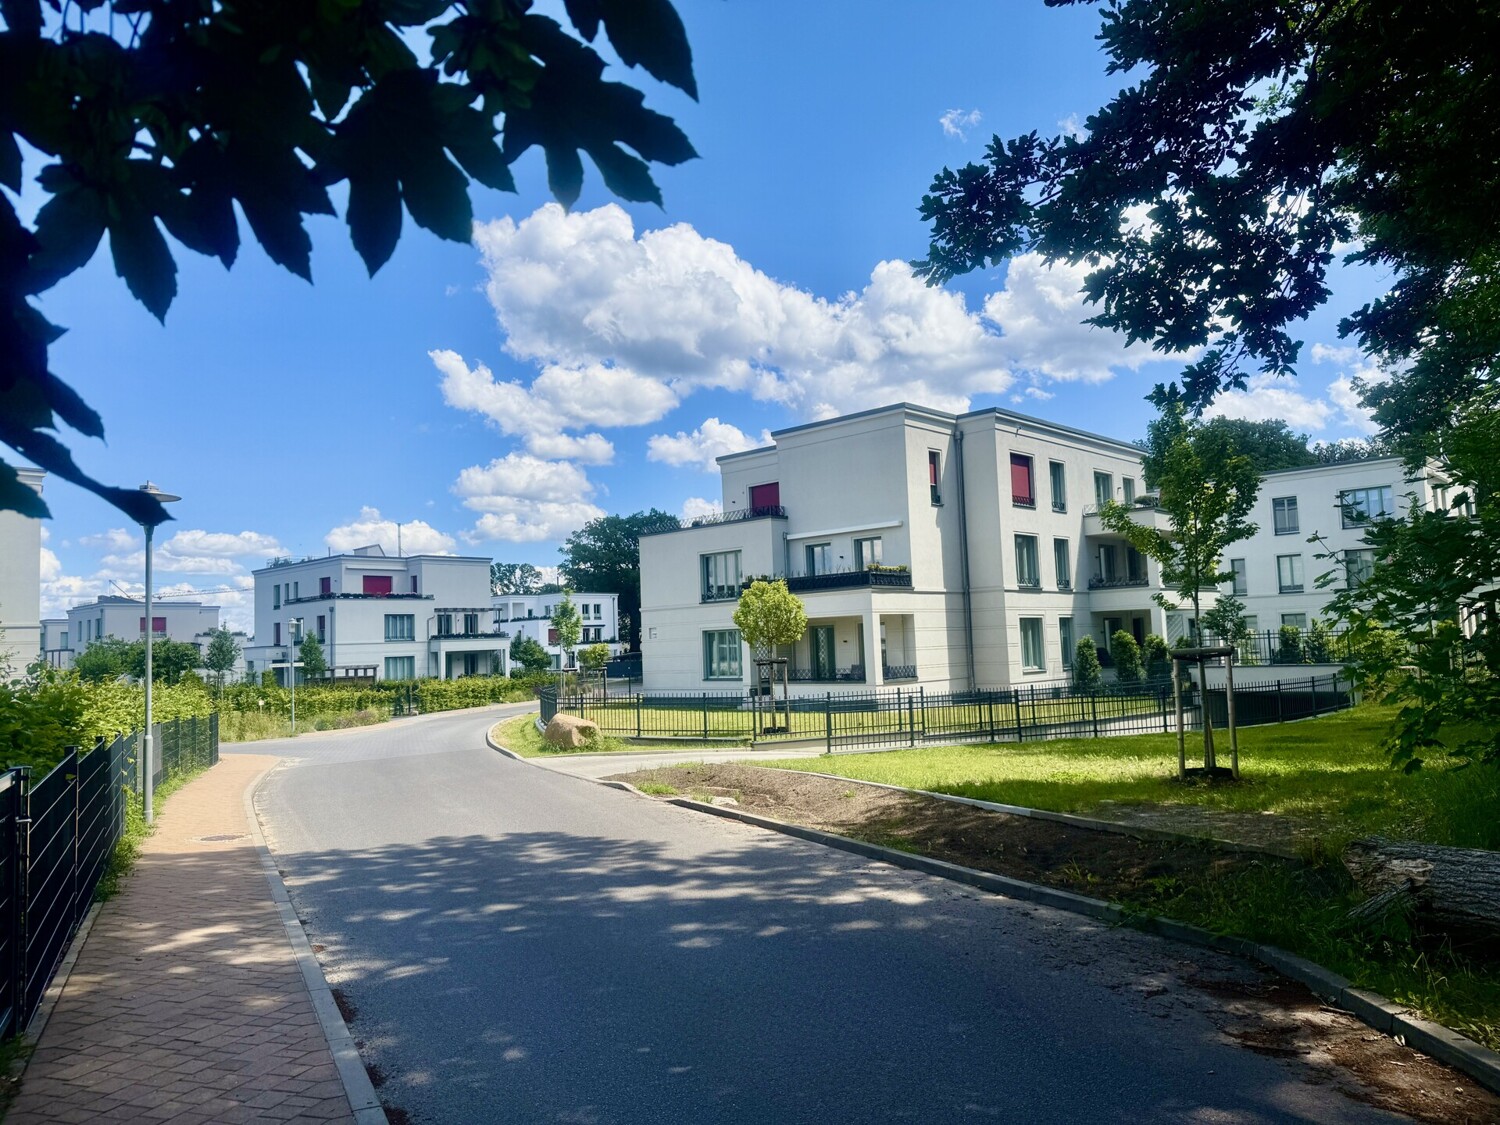
Set in a peaceful, family-friendly neighbourhood with elegant modern homes, green surroundings and direct access to the waterfront, it offers an outstanding quality of life. Lake Jungfernsee and the marina are just a short stroll away, creating a unique holiday atmosphere every day.
Built in 2019, the property offers approx. 146 m² of living space over three levels on a 494 m² plot. Five bright rooms provide ample space for family living, home office and private retreats. Floor-to-ceiling windows, high-quality materials and a thoughtfully designed layout create an elegant, light-filled ambience.
The ground floor welcomes you with a spacious entrance hall leading to the open-plan living and dining area. A bespoke designer kitchen with premium appliances, including a steam oven, blends seamlessly into the interior. Large windows open onto two terraces and the beautifully landscaped garden. A fireplace creates a cosy atmosphere, complemented by a guest WC with natural daylight and a cloakroom with built-in wardrobes.
Upstairs, you will find a generous principal bedroom with walk-in dressing area and another flexible room suitable as a children's bedroom, guest room or home office. The stylish daylight bathroom features a bathtub, walk-in shower and contemporary seamless wall finishes.
The top floor offers versatile living options. It is currently arranged as two areas separated by elegant glass elements, including an open gallery. If desired, an additional enclosed room can easily be created. Connections for a second bathroom are already in place. From here you access the rooftop terrace with electric awning and lovely views.
The basement is equally functional, offering a large multi-purpose room, laundry room, storage and utility rooms, plus another room with a ventilation system.
The landscaped garden is a true highlight, featuring several terraces for different occasions. The main terrace overlooks the greenery, while the Mediterranean-inspired side terrace with fragrant lavender and a magnificent mature olive tree creates a truly unique outdoor retreat. A dedicated barbecue area completes the setting.
A spacious garage and two additional outdoor parking spaces provide excellent convenience directly on the property. Ausstattung - Exclusive location in the prestigious “Belvedere am Jungfernsee” residential quarter
- Approx. 146 m² of living space across three levels
- Approx. 494 m² plot
- Solid construction (built in 2019)
- Underfloor heating throughout the property
- District heating
- Premium glued plank flooring and elegant tiled floors
- Bright open-plan living and dining area with stylish fireplace
- Bespoke fitted kitchen with high-end appliances, including a steam oven
- Guest WC with natural daylight
- High-quality bathroom with walk-in shower and bathtub
- Pre-installation for an additional bathroom in the top floor
- Modern glass partitions in the top floor creating an open living concept
- Multiple bespoke built-in wardrobes
- Walk-in dressing area with custom-made wardrobe system
- Suspended ceilings with integrated recessed spotlights throughout the ground floor and bathroom
- Busch-Jaeger video intercom system with door release on all levels
- Additional intercom units in the living areas
- Alarm system for enhanced security
- Triple-glazed energy-efficient windows
- Lockable windows throughout the ground floor
- Electric shutters throughout the house
- Custom-made fly screens in all living areas
- Modern Grünbeck water softening system
- Cable and satellite TV connections
- Fully basemented with versatile usage options
- Two spacious garden terraces, one with premium weinor awnings
- Rooftop terrace with premium weinor awning
- Automatic garden irrigation system
- Mediterranean-style garden with lavender, orange trees and an olive tree
- Sunny orientation with all-day sunshine in the garden
- Stylish barbecue area for outdoor entertaining
- Custom-made entrance grates in the terrace area
- Garage plus two additional outdoor parking spaces on the property Lage The property is situated in one of Potsdam’s most prestigious residential areas – the elegant “Belvedere am Jungfernsee” neighbourhood in the city’s green northern district. Set in a peaceful, family-friendly environment surrounded by high-quality modern homes, it is only a few steps from the waterfront.
The location offers excellent transport connections. Potsdam city centre can be reached by tram in approximately 15 minutes, while the nearest tram stop is only a 2-minute walk away, making everyday travel easy even without a car.
The marina at Jungfernsee is just a 3-minute walk from the property. With direct access to the River Havel and its maritime atmosphere, it is ideal for relaxing walks, boating and leisure activities. Several small bathing areas along the lake invite residents to swim and unwind during the summer months. Expansive green spaces, mature trees and elegant villas create a refined yet relaxed living environment.
Everyday amenities are conveniently close by. A REWE supermarket, Aldi, a pharmacy, Bio Company and a petrol station are all located within approximately 500 metres, ensuring that daily shopping can be completed quickly and easily.
The property also benefits from excellent road connections to both Potsdam and Berlin. The B2 and A115 motorways are only a few minutes away, while Berlin Central Station can be reached in approximately 40 minutes by car. At the same time, the neighbourhood offers the tranquillity and privacy of a nature-oriented residential area.
A wide range of leisure and cultural attractions is nearby, including Cecilienhof Palace, the New Garden (Neuer Garten) and the Biosphäre Potsdam. Families will also appreciate the nearby Volkspark Potsdam, featuring a popular water playground, extensive play areas and one of the region’s favourite giant slides. This unique combination of culture, nature and family-friendly amenities ensures an exceptional quality of life.
Conclusion: This property combines stylish and peaceful living with excellent infrastructure and immediate proximity to the water – a truly rare opportunity in one of Potsdam’s finest locations.
52.43000
13.05710
1
0
Viewings are available by prior appointment.
We are happy to assist you with financing options for this property.
This brochure is confidential and intended solely for the recipient.
ANTI-MONEY LAUNDERING REGULATIONS: In accordance with the German Anti-Money Laundering Act (GwG), Blue Sheep Immobilien is legally required to verify the identity of its contractual partners when establishing a business relationship. Therefore, we are obliged to record the relevant details of your valid identification document (e.g. by obtaining a copy). In the case of legal entities, we require a copy of the commercial register extract identifying the beneficial owner.
COMMISSION NOTICE: By requesting information from and making use of the services of Blue Sheep Immobilien, a brokerage agreement is established. Should a legally binding purchase agreement be concluded as a result of Blue Sheep Immobilien's activities, the purchaser shall be obliged to pay the agreed brokerage commission to Blue Sheep Immobilien upon invoicing.
LIABILITY: All property information, documents, plans and details provided by us originate from the seller or landlord. Accordingly, we assume no liability for the accuracy or completeness of such information. Prospective purchasers are advised to verify all property details independently. All offers are subject to change without notice, prior sale, prior letting and errors.
CONFIDENTIALITY: All property information and documentation provided by the broker is intended exclusively for the recipient. It may not be disclosed to third parties without the broker's prior written consent. Should the recipient breach this obligation and a third party, or any person to whom the information has been passed on, conclude the purchase contract, the recipient shall be liable to pay the agreed brokerage commission plus applicable VAT.
Energieausweis
| Baujahr | 2019 |
| Zustand | gepflegt |
| Erschliessung | Erschlossen |
| Energieausweis | Bedarfsausweis |
| Energieausweis gültig bis | 05.06.2029 |
| Energieeffizienzklasse | A |
| Endenergiebedarf | 42 kWh/(m²a) |
| Baujahr lt. Energieausweis | 2018 |
| wesentlicher Energieträger | Fernwärme |

Sie möchten mit uns Kontakt aufnehmen? Wir freuen uns über jede Nachricht! Nutzen Sie einfach das unten stehende Formular und wir werden uns umgehend bei Ihnen melden.